
How to Choose the Right Dining Table Size for Your Space in Burlington

A dining table that is too big blocks the room. One that is too small leaves guests squeezed.
Knowing how to choose dining table size starts with your room, not the table. Measure the space first. Add a comfortable walking room on every side. The right dimensions follow. This guide gives the numbers for Burlington homes, from condos near downtown to family houses in Alton Village and Aldershot.
What Size Dining Table Do I Need for My Space?
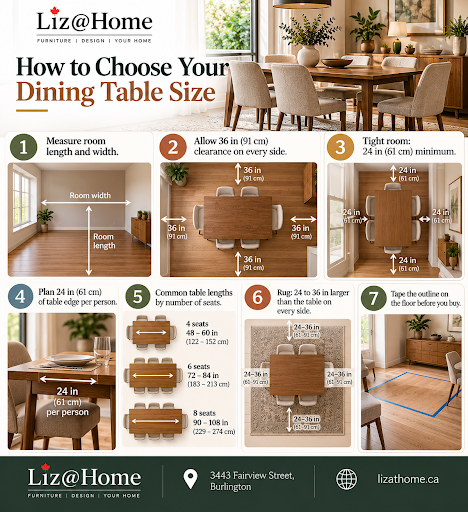
Allow 36 inches of clearance on every side of the table. Add 72 inches to the table’s length and width to find the room size you need. Plan about 24 inches of table edge per person.
The right dining table size is the largest table that still leaves room for chairs and walking. In Burlington homes, that depends on your dining area, your daily household size and how often you host.
Here is a worked example. Take a 72 by 38 inch rectangular table. With 36 inches of clearance, it needs a room at least 144 by 110 inches. That is 12 feet by 9 feet 2 inches. In a tight space, 24 inches of clearance brings the room down to 120 by 86 inches. Chairs will feel snug at that size.
What Size Dining Table Seats 4, 6 or 8 People?
Seats | Rectangular length | Typical width |
4 | 48 to 60 in (122 to 152 cm) | 36 to 42 in (91 to 107 cm) |
6 | 72 to 84 in (183 to 213 cm) | 36 to 42 in (91 to 107 cm) |
8 | 90 to 108 in (229 to 274 cm) | 36 to 42 in (91 to 107 cm) |
Plan about 24 inches of table edge per person. A 72 inch table gives three seats per side, so six people sit comfortably.
A round table of 36 to 44 inches across seats four. Move up to 44 to 54 inches for four to six people. Round tables become less practical beyond six seats.
Sources differ by a few inches. Treat these ranges as a starting point, then check the dimensions listed on each table.
How Much Space Do You Need Around a Dining Table?
Thirty six inches is the comfortable standard. It leaves room for chairs and for someone to walk behind them. In a small dining room, 24 inches is the practical minimum.
Measure from the table edge to the nearest obstacle on every side. That includes walls, door swings, radiators and sideboards. If a sideboard sits along one wall, measure from its front edge, not the wall.
Layouts vary across Burlington. Older homes around Aldershot often have a separate dining room with fixed walls. Condos and newer builds in Alton Village tend to have an open dining area. Open plans give more flexibility, but you still need clear walking paths.
Which Dining Table Shape Fits Your Space?
Rectangular: Best for long, narrow rooms. It offers the most seating of any shape.
Round: Best for small or square rooms. There is no head of the table, which suits conversation.
Oval: Best for narrow rooms. Softer corners help it fit tighter spaces. It seats more than a round table of similar width.
Square: Best for square rooms with four seats.
Benches slide under a rectangular table and save space. Round and oval tables can feel crowded with benches.
An extension table adds a leaf for guests. It suits homes with one dining space. A smaller everyday table plus a larger formal one suits homes with two. Measure the table with the leaf in place, not just closed.
What Size Chairs and Rug Go With Your Table?
Aim for 10 to 12 inches between the seat and the tabletop. Dining tables usually stand 28 to 30 inches tall. On a 30 inch table, that means a seat around 18 to 20 inches high.
Choose a rug 24 to 36 inches larger than the table on every side. That keeps the chair legs on the rug when guests pull out. For the 72 by 38 inch table above, the rug should be at least about 120 by 86 inches. Leave 6 inches between the rug and any wall.
How Do You Test the Size Before You Buy?
Mark the table outline on the floor with painter’s tape. Use cardboard for the height.
Place your chairs around the tape and pull them out as if seated.
Walk the full perimeter. Check doors, vents and sideboards.
Measure doorways, hallways and stairwells. The table has to reach the room.
Bring your room length, width and seat count to the showroom.
Where Can I Shop Dining Tables in Burlington?
Browse the Dining & Bar Tables collection at Liz @ Home. Pair a table with seating from the Dining Chairs & Benches collection, which includes custom upholstered options. Considering a counter height table? Read our counter stool vs bar stool guide first.
Visit the showroom at 3443 Fairview Street with your measurements. Shoppers from Oakville, Hamilton and Mississauga are welcome. The design team can help with layout questions.
Frequently Asked Questions About Dining Table Size
What size dining table do I need for 6 people?
A rectangular table 72 to 84 inches long and 36 to 42 inches wide seats six comfortably. Plan about 24 inches of edge per person. Confirm you have 36 inches of clearance around it.
How much space should be between a dining table and the wall?
Thirty six inches is comfortable for chairs and walking. In a small room, 24 inches is the practical minimum. Measure to the nearest obstacle, such as a sideboard or radiator.
Is a round or rectangular table better for a small dining room?
Round tables suit small or square rooms because they have no corners. Rectangular tables suit long, narrow rooms. Oval tables are another option for narrow spaces.
How big should a rug be under a dining table?
Choose a rug 24 to 36 inches larger than the table on every side. Chairs should stay on the rug when pulled out. Leave about 6 inches between the rug and any wall.
Are extension tables worth it?
Yes, if you host only occasionally. A leaf adds seats for guests while keeping the table smaller day to day. Measure the room with the leaf in place.


Comments