
How to Measure a Room Before You Buy Furniture in Burlington
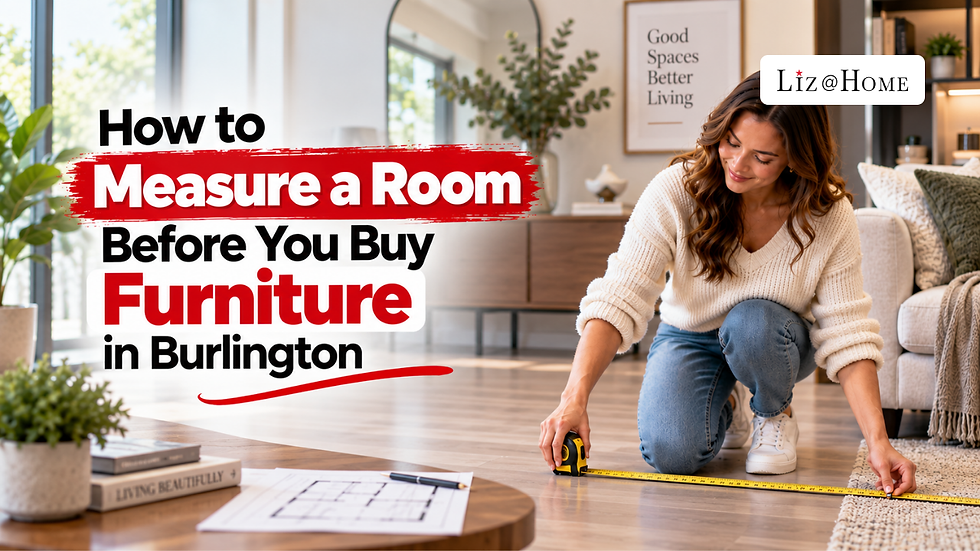
Buying a sofa that does not fit through the door or a dining table that crowds the room is a mistake worth avoiding.
Learning how to measure a room for furniture before you shop saves you from returns, awkward layouts and pieces that never quite work in the space. A few accurate measurements taken before you visit a showroom make the entire process faster and far less stressful.
What Is the Right Way to Measure a Room Before Buying Furniture?
To measure a room for furniture, use a steel tape measure to record wall to wall length and width, note the ceiling height and mark the exact position of doors, windows and any obstacles before you shop.
Whether you are furnishing a condo near downtown Burlington, a family home in Aldershot or settling into a new building anywhere across Oakville, Hamilton or the wider GTA, the steps below work the same in every room.
What Should You Measure Before Buying Furniture?
Start with the basics before worrying about any single piece.

Length and width of the room. Measure wall to wall along the floor, at the baseboard, using the outside edge of the wall as your consistent starting and ending point, since walls in older homes are not always perfectly straight.
Ceiling height. This matters most for tall pieces like bookcases, armoires and headboards and for anything hanging like a chandelier or pendant light.
Doorways and hallways. Measure the width and height of every doorway and hallway the furniture needs to pass through and note how far each door swings into the room.
Staircases and tight turns. Older Burlington homes in particular can have narrow staircases or sharp turns that a straight room measurement will not catch.
Windows, outlets and vents. Note their position so furniture placement does not block natural light, block an outlet you need or sit against a heat register.
Take these measurements at more than one point along each wall. Older homes especially can have walls, floors or ceilings that are slightly uneven.
How Do You Measure a Room for Furniture Step-by-Step?

Clear the space as much as you can before starting.
Sketch a rough outline of the room on paper, marking doors, windows and any built in features.
Measure the length and width of the room and write the numbers directly on your sketch.
Measure the ceiling height, especially in rooms where you are considering a tall piece.
Measure every doorway, hallway and stairwell the furniture must travel through to reach the room, including elevators if you live in a condo or apartment building.
Use painters tape on the floor to outline where a large piece, like a sectional or dining table, would actually sit.
Take photos of each wall so you have a visual reference when you are comparing pieces later.
Measure twice before you finalize any number. It takes a minute and prevents most measuring mistakes.
What Is Diagonal Depth and Why Does It Matter for Delivery?
Height and width alone do not tell you whether a piece will clear a tight hallway turn or a stairwell landing. Diagonal depth, the measurement from one corner of a piece to the opposite corner, is what actually determines whether furniture can be rotated and tilted through a turn.
Before you order a large piece, measure the diagonal depth of any hallway corner, stairwell turn or elevator your furniture needs to pass through, along with the ceiling height at the top and bottom of any stairway. If there is not enough corner to corner clearance to rotate and tilt the piece, it will not make it around the turn, regardless of how well it fits the room itself.
How Much Space Should You Leave Around Furniture?
Clearance matters as much as the furniture itself. A general guideline is 18 to 24 inches of space around individual pieces and 30 to 36 inches for main walkways through the room, so the space still feels comfortable to move through.
Living Room, Bedroom and Dining Room: What Changes by Room
Measure the wall where a sofa or sectional will sit, along with the space in front for a coffee table and enough room to walk around it. A helpful proportion many designers use is the two thirds rule, where a sofa takes up roughly two thirds of the wall length it sits against, keeping the room feeling balanced rather than crowded or too sparse.
Measure the wall behind the bed first, then leave enough space on each side for nightstands and enough clearance at the foot of the bed to open drawers and walk past comfortably. Once the bed and nightstands are placed, measure for a rug that is as large as the space will comfortably allow, since an undersized rug tends to make a bedroom feel smaller rather than pulled together.
Measure the table wall and allow three to four feet between the table edge and the nearest wall, so chairs can be pulled out and guests can move around the table without squeezing past.
If you are shopping across Burlington, Oakville, Hamilton or Mississauga, bringing these measurements, including doorway and diagonal depth numbers, with you turns a showroom visit into a much faster, more confident decision.
Once you have your measurements ready, browsing Liz @ Home's living room, bedroom and dining room collections online gives you a sense of what fits before you visit or you can bring your sketch into the Burlington showroom and talk it through with the design team, including custom upholstery options if a standard size does not quite work for your space.
Frequently Asked Questions About Measuring a Room for Furniture
Q1: How do I measure a room for furniture?
Measure the length and width of the room wall to wall, note the ceiling height and measure every doorway, hallway or staircase the furniture needs to pass through. Mark the position of windows, outlets and vents so you know where furniture can and cannot go.
Q2: What is the 2/3 rule for furniture?
The 2/3 rule is a design guideline suggesting a sofa or similar anchor piece should take up about two thirds of the wall it sits against. It helps a room feel balanced rather than too crowded or too sparse.
Q3: How much space should I leave around furniture for walking?
A common guideline is 30 to 36 inches for main walkways and 16 to 18 inches between a sofa and coffee table. This keeps a room functional and comfortable to move through, not just visually balanced.
Q4: What tools do I need to measure a room for furniture?
A steel tape measure is enough for most rooms, along with paper for a rough sketch and painters tape if you want to outline where a large piece would sit. A laser measure can help with longer walls but is not required.
Q5: What is the 2-2-1 rule for sofas?
The 2-2-1 rule is a styling formula for arranging throw pillows on a sofa, using two large pillows, two medium pillows and one lumbar pillow in the centre. It is a decorating guideline rather than a measuring or sizing rule.
Q6: What is diagonal depth and why does it matter when buying furniture?
Diagonal depth is the measurement from one corner of a piece of furniture to the opposite corner. It matters because it determines whether the piece can be rotated and tilted through a tight hallway turn, stairwell or elevator during delivery, even if the piece fits the room itself.


Comments